


Bought with Benjamin Tregoning of Redfin Corporation
-
-
For more information regarding the value of a property, please contact us for a free consultation.
3 Beds
2.5 Baths
1,915 SqFt
Key Details
Sold Price -
Property Type Townhouse
Sub Type Townhouse-2 Story
Listing Status Sold
Purchase Type For Sale
Square Footage 1,915 sqft
Subdivision Regent Park
MLS Listing ID 12773579
Sold Date -
Bedrooms 3
Full Baths 2
Half Baths 1
HOA Fees $221/mo
Year Built 1968
Annual Tax Amount $7,730
Tax Year 2025
Lot Dimensions 34X94
Property Sub-Type Townhouse-2 Story
Property Description
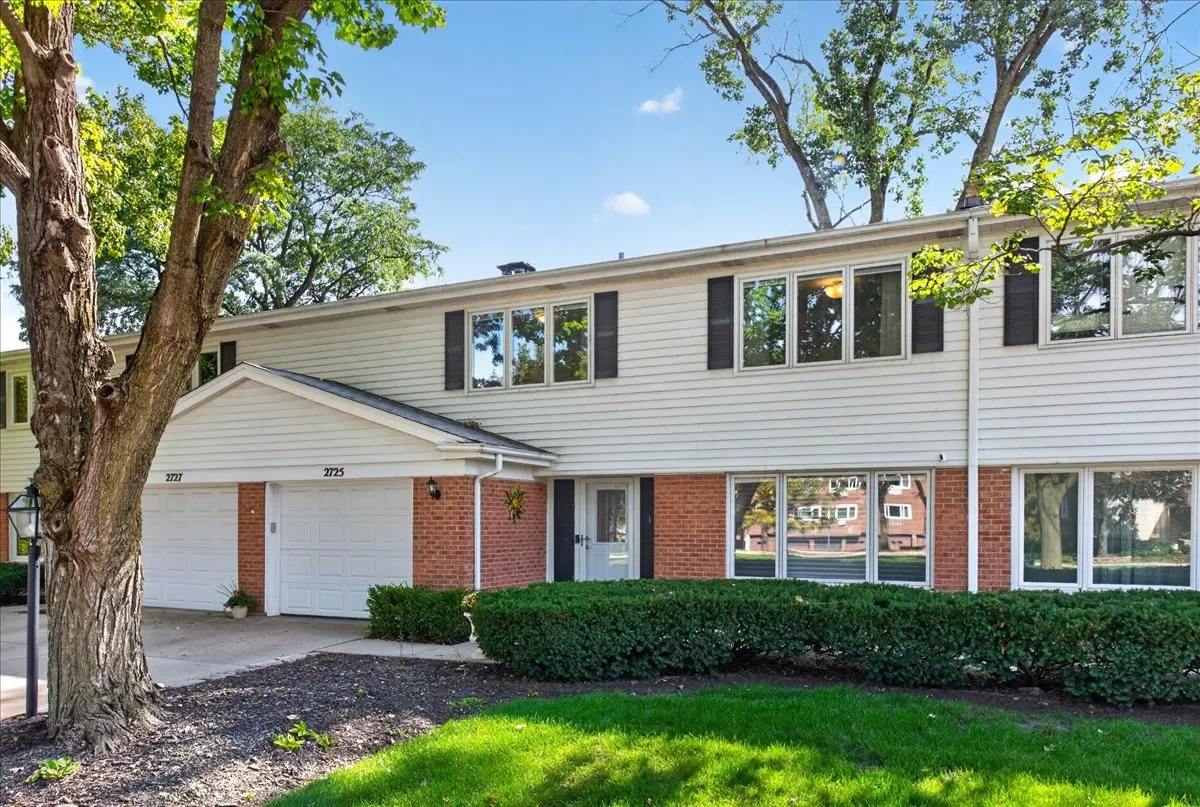
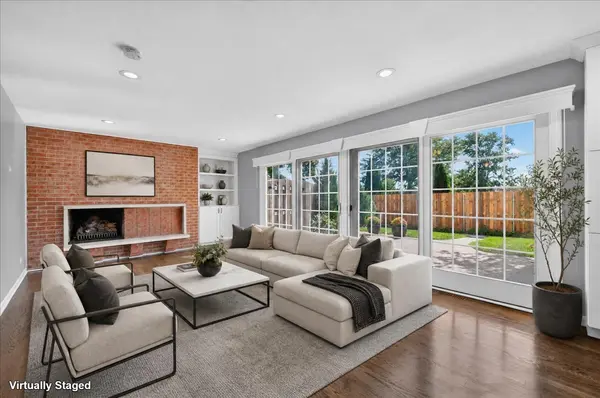
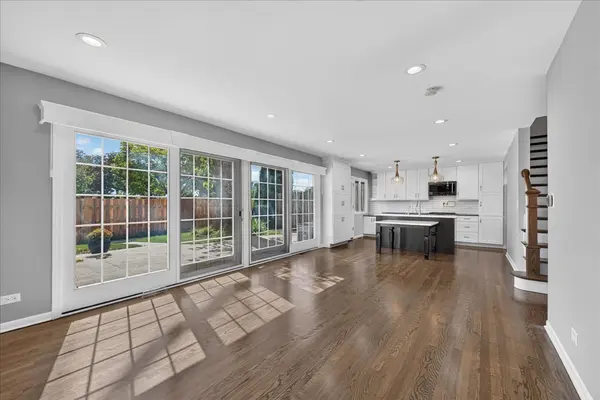
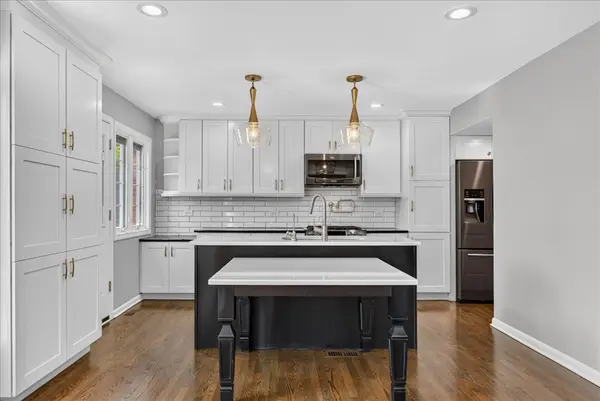
Beautifully remodeled 2-story townhome in popular Regent Park. Spacious 3 bedroom, 2.1 bath unit with a full finished basement and tons of storage. Attached garage and hardwood floors throughout. The cherry on top is the thoughtfully designed kitchen with plenty of cabinets and quartz countertops. Laundry has been moved upstairs for your convenience. Large, bright living room with a gas fireplace, plus a separate dining room, both with automatic shades. Giant primary bedroom with an amazing primary bath, plus 2 more nice-sized bedrooms. Step out to your own fenced-in yard, great for pets, gardening, or just some privacy. Wonderful complex with a pool, tennis courts, and a beautiful lake lined with willow trees and open lawn, perfect for an evening walk. Quiet, established neighborhood close to downtown Arlington Heights, the Metra station, award-winning schools, and all the shopping one can ask for.
Location
State IL
County Cook
Rooms
Basement Finished, Storage Space, Full
Interior
Heating Gas, Forced Air
Cooling Central Air
Flooring Hardwood
Fireplaces Number 1
Fireplaces Type Gas Log, Gas Starter
Fireplace Y
Appliance Range, Microwave, Dishwasher, Refrigerator, Washer, Dryer, Stainless Steel Appliance(s), Water Softener Owned
Laundry Washer Hookup, In Unit
Exterior
Garage Spaces 1.0
Community Features Pool, Tennis Court(s)
View Y/N true
Roof Type Asphalt
Building
Foundation Concrete Perimeter
Sewer Public Sewer
Water Lake Michigan
Structure Type Aluminum Siding,Brick
New Construction false
Schools
Elementary Schools Dryden Elementary School
Middle Schools South Middle School
High Schools Prospect High School
School District 25, 25, 214
Others
Pets Allowed Cats OK, Dogs OK
HOA Fee Include Parking,Insurance,Pool,Lawn Care,Snow Removal
Ownership Fee Simple
Special Listing Condition None
Read Less Info
Want to know what your home might be worth? Contact us for a FREE valuation!

Our team is ready to help you sell your home for the highest possible price ASAP

© 2026 Listings courtesy of MRED as distributed by MLS GRID. All Rights Reserved.